A complete first-floor remodel built around a brighter, more connected open-concept kitchen.
Project Summary
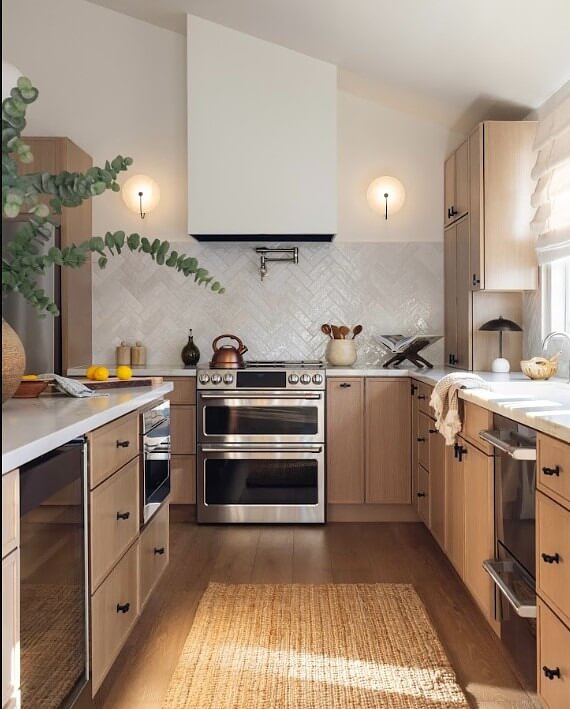
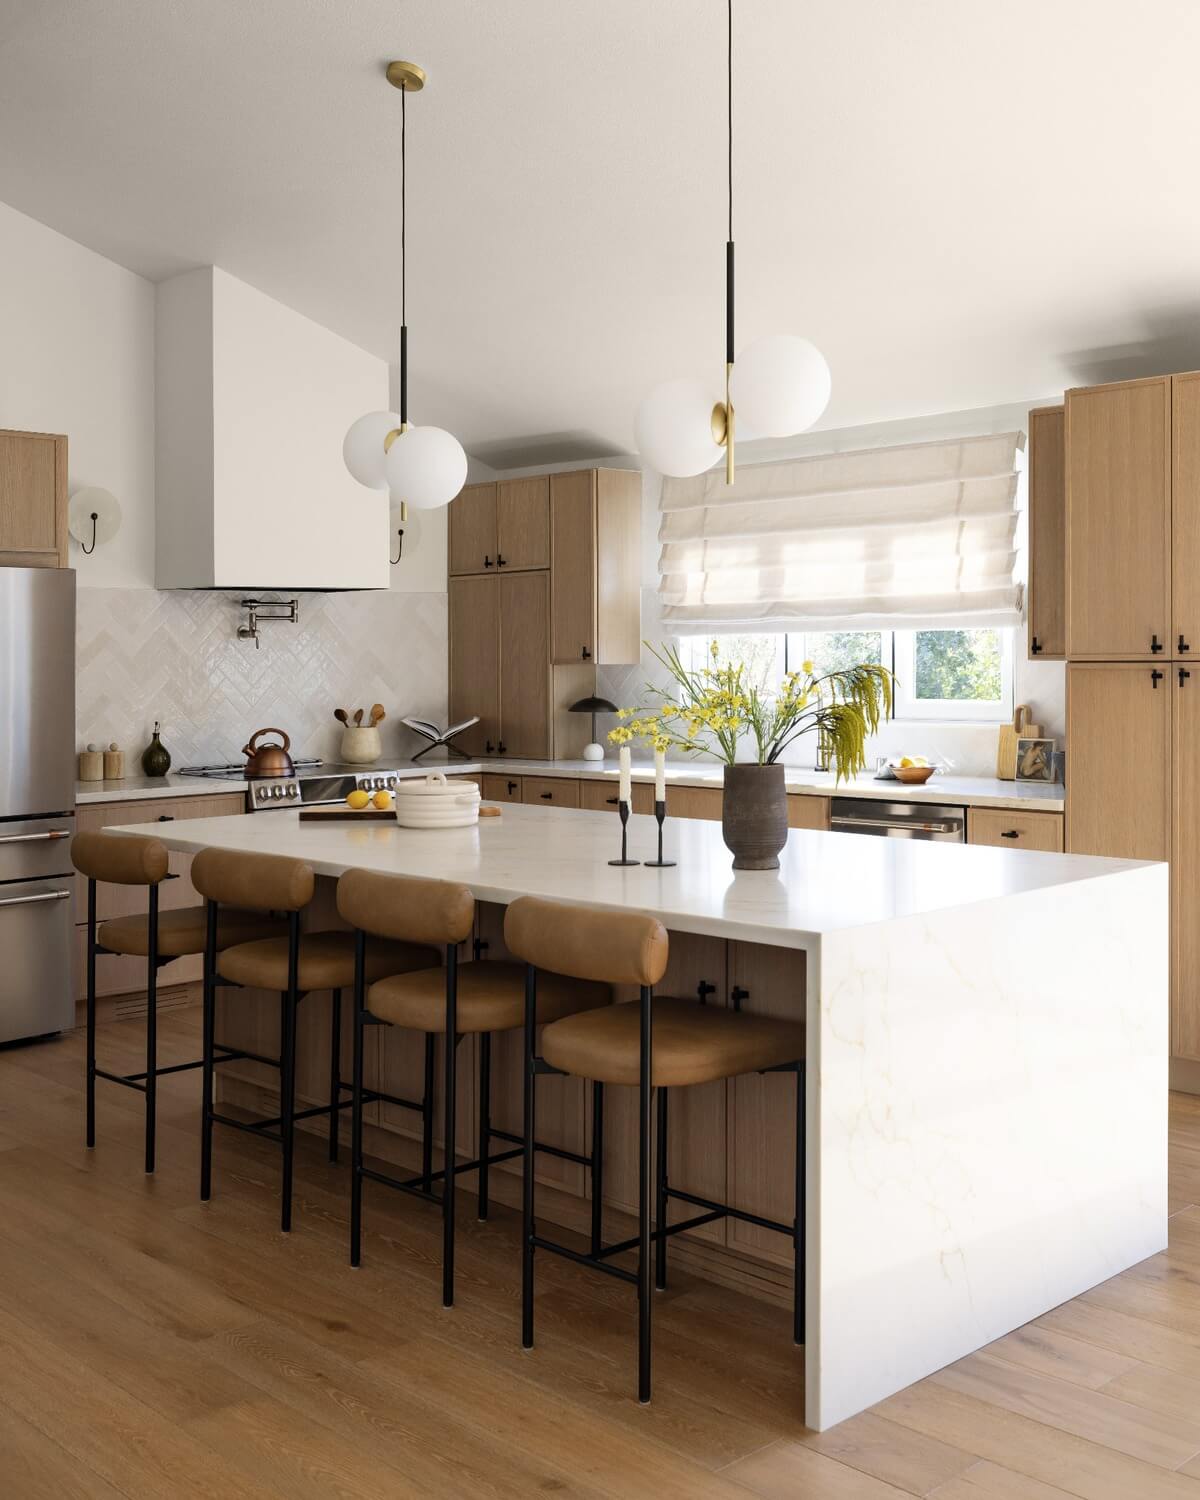
This Avenida Palmas project reimagined the entire first floor around a brighter, more connected gathering space. Valley Boutique Builders converted an enclosed kitchen into an open-concept kitchen remodel with a vaulted ceiling, then raised the floor to align with the rest of the home.
Valley Boutique Builders guided the family through design, interior selection, and construction under one roof, with a dedicated crew on site from start to finish.
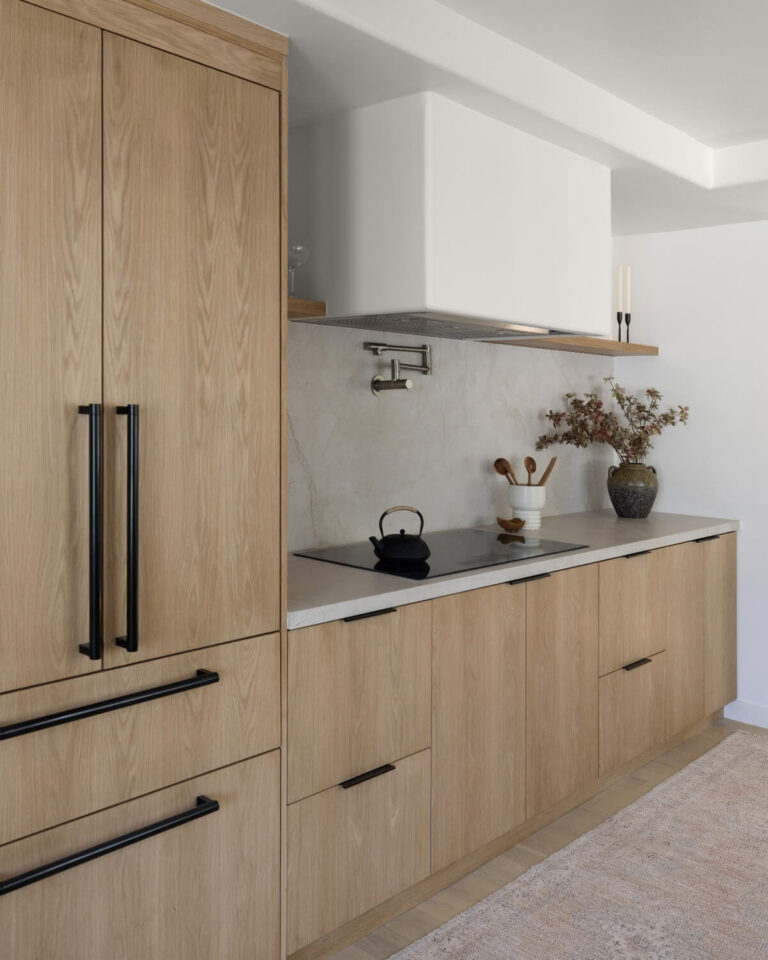
The heart of this project was converting a closed, compartmentalized space into a bright, open-concept kitchen remodel. Valley Boutique Builders removed the walls that boxed in the original layout and added a vaulted ceiling for height and air.
The result is a kitchen that flows directly into the surrounding living areas, the kind of open floor plan families gather around every day. This is the type of kitchen remodeling that changes how a whole home feels.
Semi-Custom White Oak Cabinetry and Herringbone Tile
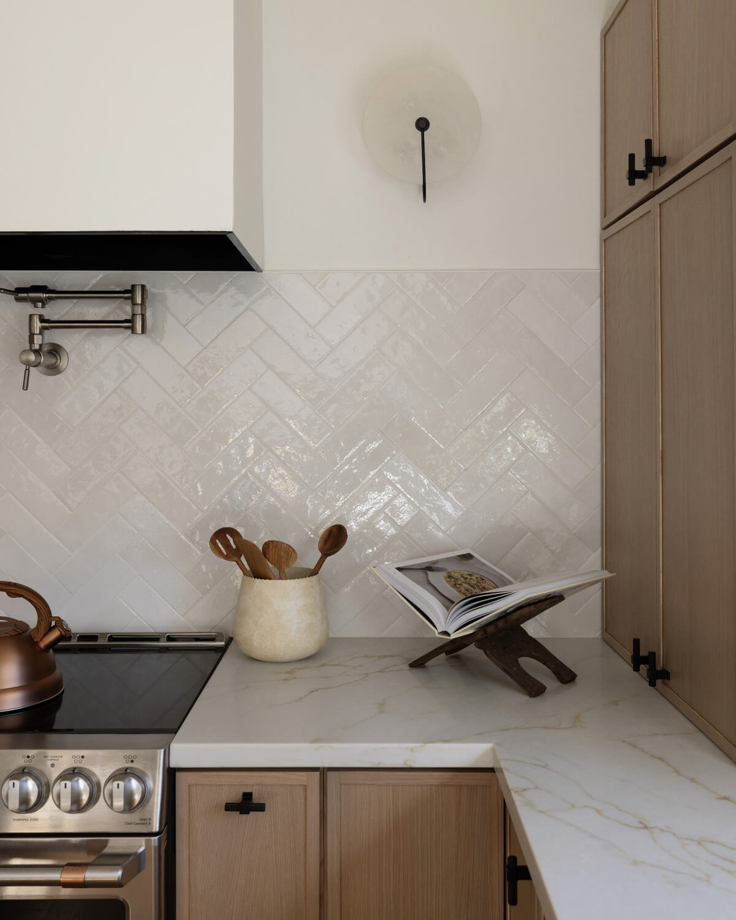
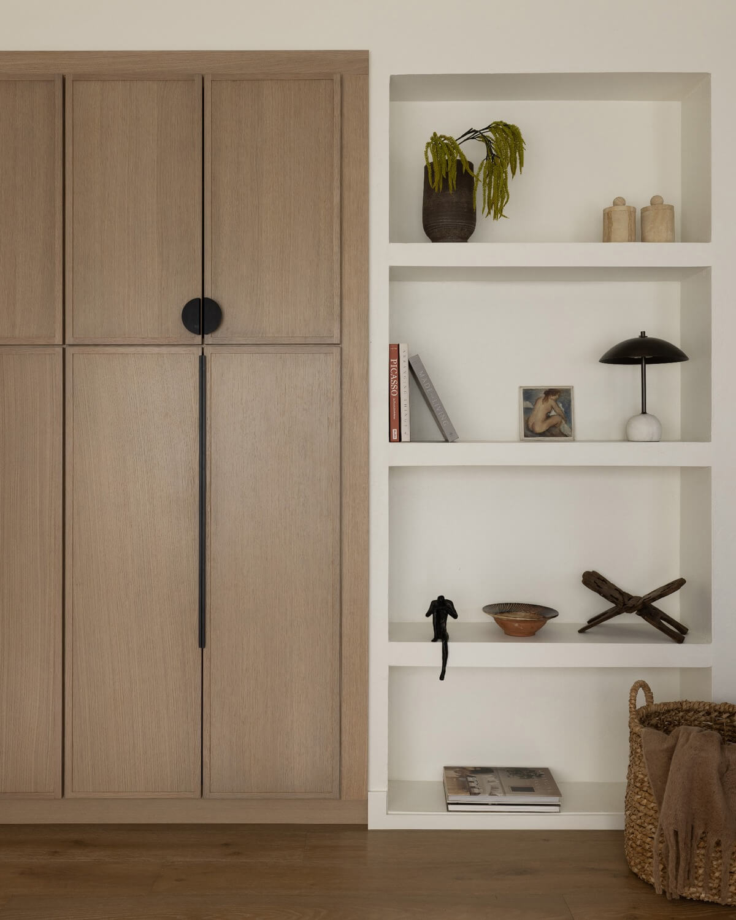
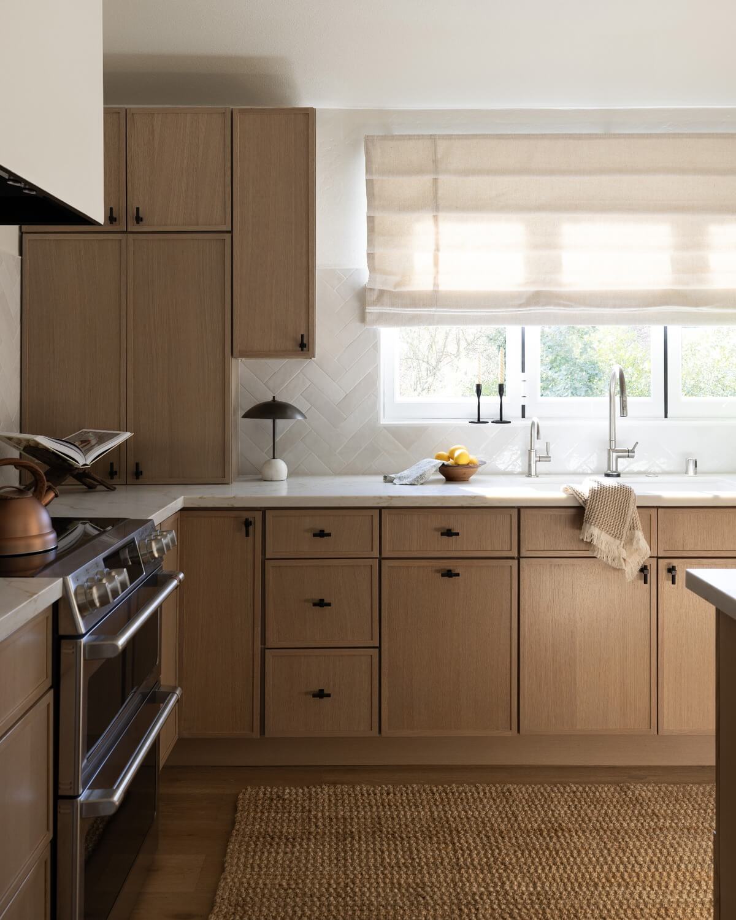
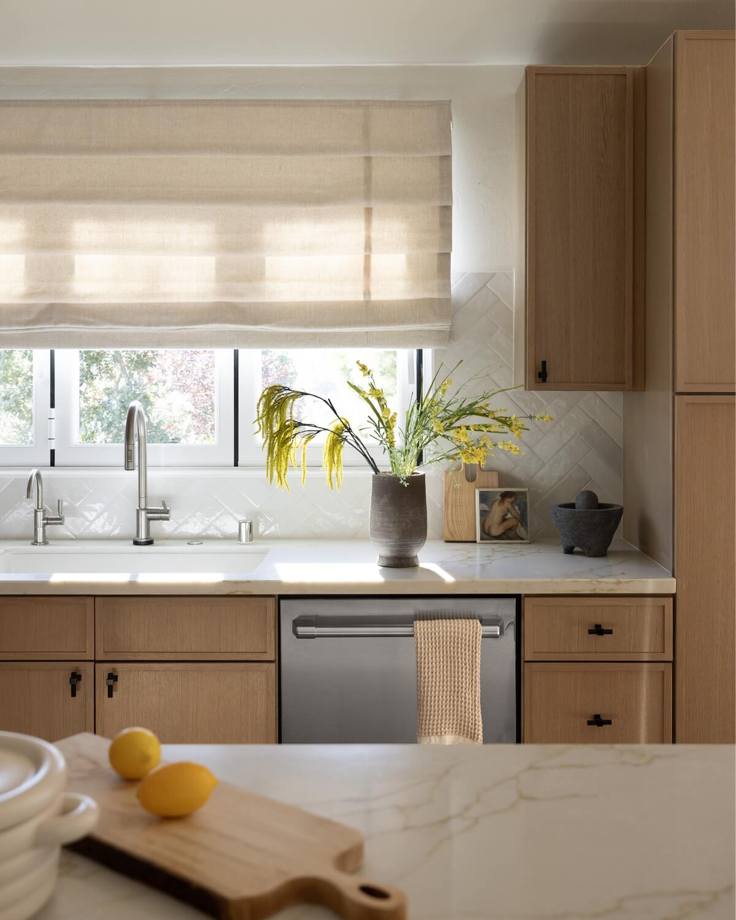
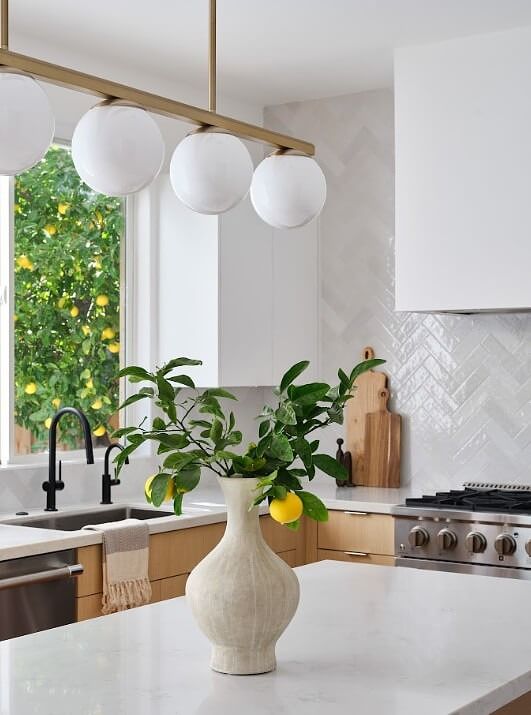
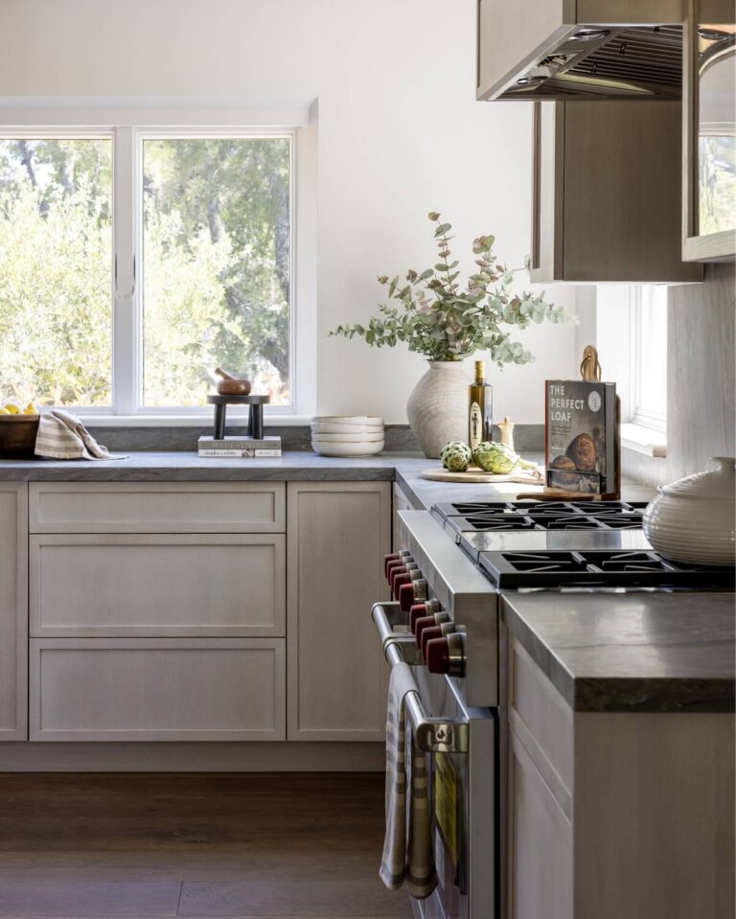
Semi-custom slim shaker white oak kitchen cabinets anchor the new design with warmth and clean lines. A herringbone tile backsplash adds quiet texture against a neutral palette.
These semi-custom cabinetry selections give the open-concept kitchen a refined, architectural feel while keeping it warm and easy to live in. Every finish was chosen to read as calm and cohesive.
Floor Leveling and First-Floor Cohesion
A key structural move was raising the kitchen floor to sit level with the rest of the home. This step removed the awkward transition that once separated the kitchen from the adjoining rooms.
With one continuous surface, the first-floor remodel now reads as a single, connected space. Better sightlines and more natural light carry from room to room.
That cohesion is the real value of this open-concept kitchen remodel: the first floor finally works as one space rather than several. For larger projects like this, Valley Boutique Builders folds the work into a guided full-home renovation process.
A Scandinavian Fireplace and Fresh Finishes
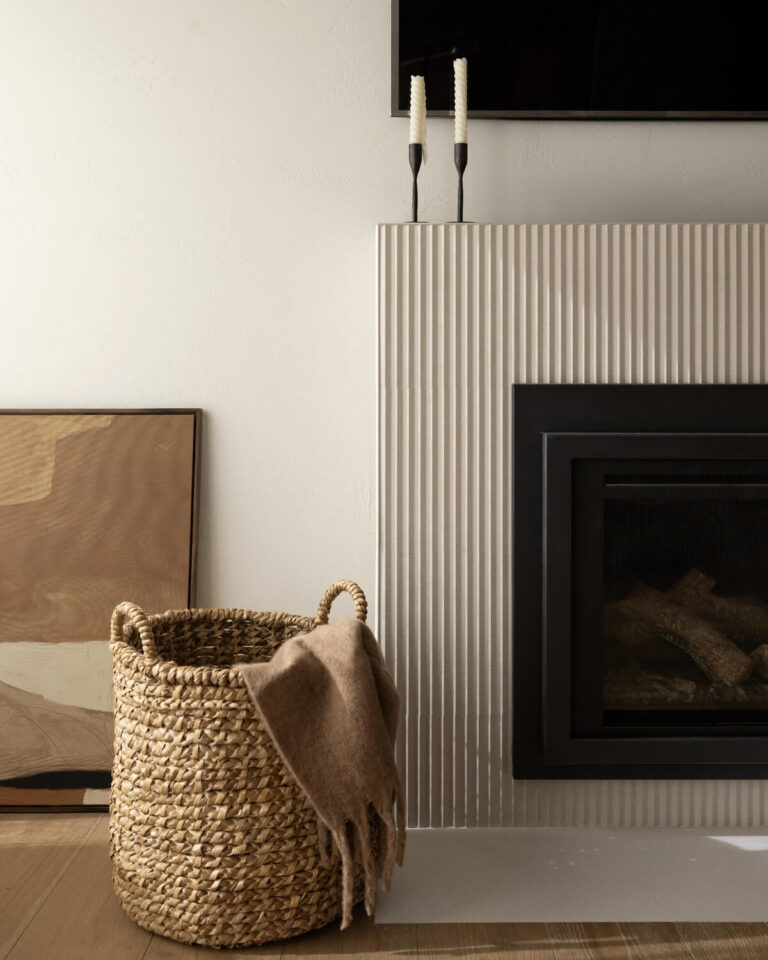
Valley Boutique Builders redesigned the fireplace with a clean, Scandinavian-inspired design that echoes the cabinetry and palette. The reimagined fireplace becomes a quiet focal point for the living area.
Updated interior paint ties the first floor together and completes the open-concept kitchen transformation. Every choice supports the calm, cohesive feeling of the home.
One Team From Design to Build
This is what a Valley Boutique Builders project looks like when design and construction work as one. As a family-owned design-build firm, the team carried the family from the first kitchen conversation to the final walk-through with one point of contact.
For homeowners considering a similar open-concept kitchen remodel or first-floor refresh, a free consultation is the right place to start.
“This is our second project with them and once again they have blown us away. We had decided to redo our entire first floor including the kitchen and powder room. Everything came out stunning and the vendors they had recommended to us exceeded expectations. No details were spared. “
Avenida Palmas Homeowner
More Stories in Every Space
Bowen Ave
Pala Messa Dr
Woodside Kitchen Remodel
Please use Let’s Talk About Your Project
Every project starts with a conversation. Share your vision and Valley Boutique Builders will walk you through the full process.
The Avenida Palmas project was a complete first-floor remodel. Valley Boutique Builders converted an enclosed kitchen into an open-concept kitchen with a vaulted ceiling, leveled the floor, redesigned the fireplace, and repainted the interior.
How does an open-concept kitchen improve a first floor?
Removing walls and leveling the floor lets light and sightlines travel through the whole level. The open floor plan makes the first floor feel larger and more connected, which is why the open-concept kitchen remodel anchored this project.
What cabinetry and finishes were used?
Valley Boutique Builders used semi-custom slim shaker white oak kitchen cabinets, a herringbone tile backsplash, and a warm neutral palette. A Scandinavian-inspired fireplace and fresh interior paint tied the space together.
Does Valley Boutique Builders handle design and construction together?
Yes. Valley Boutique Builders is a family-owned design-build firm serving the Bay Area, guiding every project through design, interior design, and construction under one roof with a single point of contact. Get in touch to confirm service in your area.